Shake Shack proposes new restaurant location in Bend’s Jackstraw Building

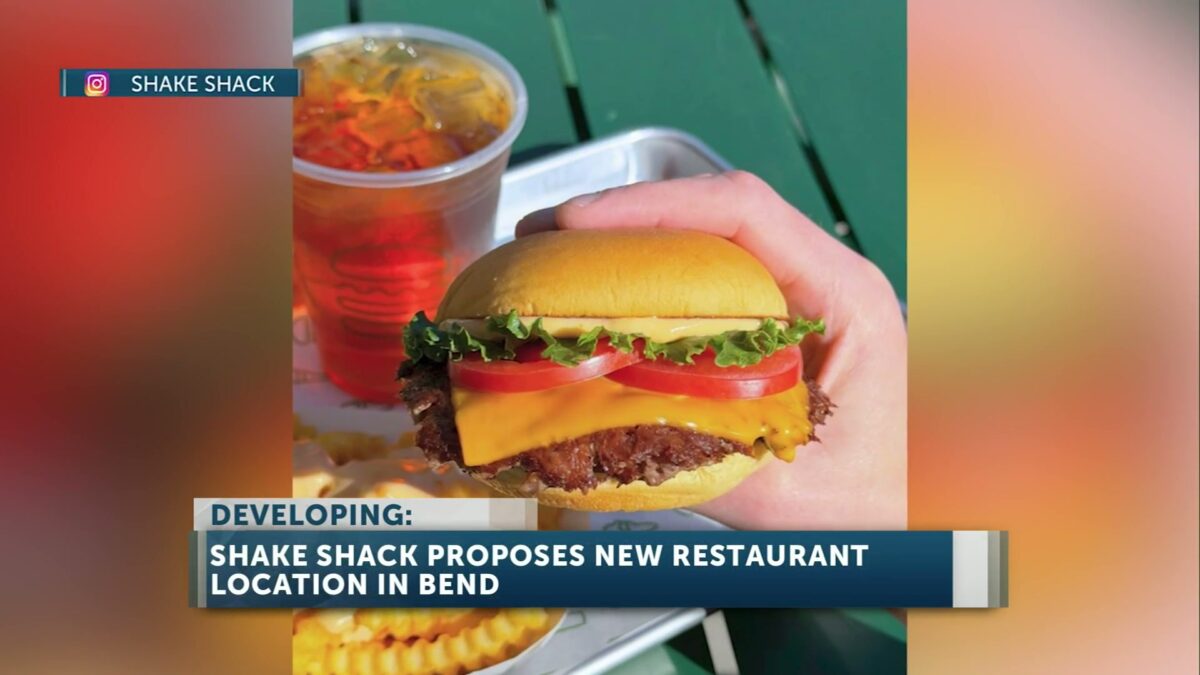
Preliminary plans call for a 3,456-square-foot restaurant and 434-square-foot patio at 310 SW Industrial Way in Bend
BEND, Ore. (KTVZ) — Shake Shack is exploring its first Central Oregon restaurant at the Jackstraw mixed-use development near Bend’s Box Factory, according to preliminary plans submitted to the City of Bend and reviewed by KTVZ News.
The proposal identifies Units 100-102 at 310 SW Industrial Way as the site of a 3,456-square-foot restaurant, along with a 434-square-foot patio. The plans show an open kitchen, indoor dining, an order and queue area, two all-gender restrooms, and outdoor seating.
An October 28th pre-application narrative describes the project as an interior build-out of a first-generation tenant space, plus several changes to the exterior. A November 5th engineering memo from the city identifies the proposed use as a restaurant in the Jackstraw development.
The exterior changes under consideration include replacing two single-entry doors with double doors, converting another door into a window, and moving a fourth door farther south. The applicant also proposes adding four outdoor dining tables while maintaining adequate and ADA-compliant pedestrian access.
 Courtesy: City of Bend The western pedestrian pathway outside the proposed restaurant space. The applicant is asking the city about outdoor seating requirements & maintaining ADA-compliant access.
Plans also call for non-logo vinyl graphics on windows that would otherwise provide a view into back-of-house operations. Two colorful graphic examples were included in the application materials, but the documents do not state whether either design has been selected.
 Courtesy: City of BendOne example of a proposed non-logo window graphic submitted with the pre-application materials. The application does not identify a final selection.
 Courtesy: City of Bend A second example of a proposed non-logo window graphic included with the application materials.
City engineering staff said a Transportation Facilities Report would not be required before a land-use application. A more detailed traffic study could be required if the restaurant is projected to generate more than 700 average daily trips or add more than 50 evening peak-hour trips at nearby intersections.
 Courtesy: City of Bend The ground-floor commercial frontage at Jackstraw near the proposed Shake Shack space.
The city also noted that frontage improvements were recently completed as part of Jackstraw’s construction. Staff said separate sewer and water analysis reviews would not be required based on the development’s existing six-inch water meter and 10-inch sewer service. Additional drainage plans would be required if the project adds impervious surface.
Because the project is still in the pre-application stage, the drawings are marked preliminary and not for construction. The city’s engineering comments also state that requirements may change as more information is submitted and the proposal moves through formal review.
Jackstraw opened its apartments in 2025 next to the Box Factory, between downtown Bend and the Old Mill District. KTVZ News previously reported that the mixed-use project includes 313 residential units and ground-floor commercial space.
Current tenants include Sisters Coffee Company, Drybar, and The Way West, a collaboration between Bend Brewing Company and Sisters Meat and Smokehouse.
Shake Shack’s official location directory currently lists four Oregon restaurants, all in the Portland metropolitan area. A Bend restaurant would be the chain’s first location in Central Oregon.
The proposed Bend restaurant is not yet listed in the company’s directory.
No opening date or construction timeline was included in the documents.
Click here to follow the original article.